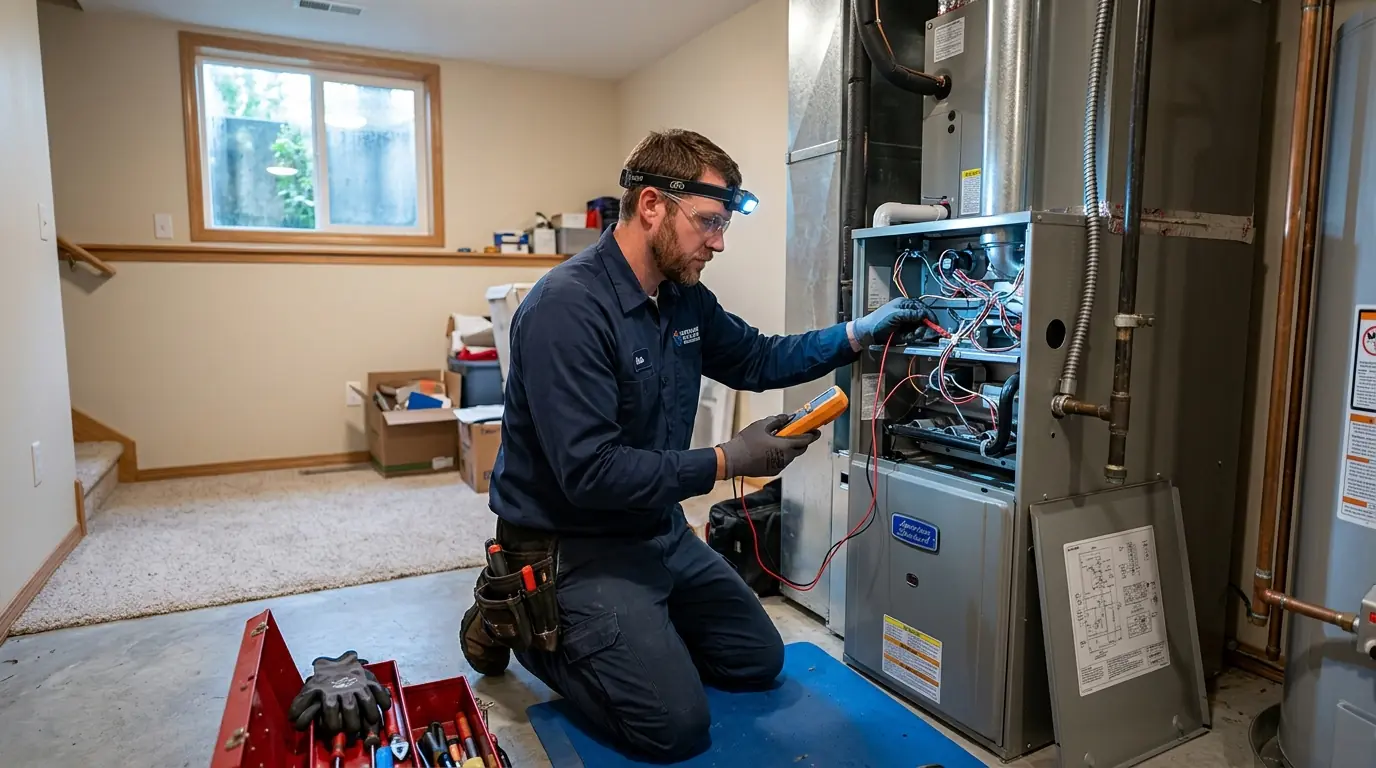
Quick answerAn HVAC zoning system for a Spokane home adds motorized dampers to the supply ducts, a zone control panel at the furnace and a thermostat for each zone. A two-zone install usually takes one to two days, and it works best with a two-stage or variable-speed system that can slow down when only one zone is calling.
Updated September 2026
Why one thermostat leaves rooms uneven
Heat rises and sun hits the upper floor, so in summer the bedrooms run several degrees warmer than the main floor, and in winter the basement never quite warms. The thermostat in the hallway only knows its own temperature. When it is happy, the rooms farthest from it are not.
Zoning splits the duct system into areas. Each area gets a thermostat, and dampers open or close so the furnace or AC serves only the zones that are calling. The control panel also protects the equipment by managing airflow when a single small zone calls.
Before recommending zoning, we check whether the real problem is a closed damper, a crushed duct or a missing return. Sometimes a duct fix solves it for far less.
What sets the price of a zoning install
Zoning setups we install
Two-zone and three-zone dampers
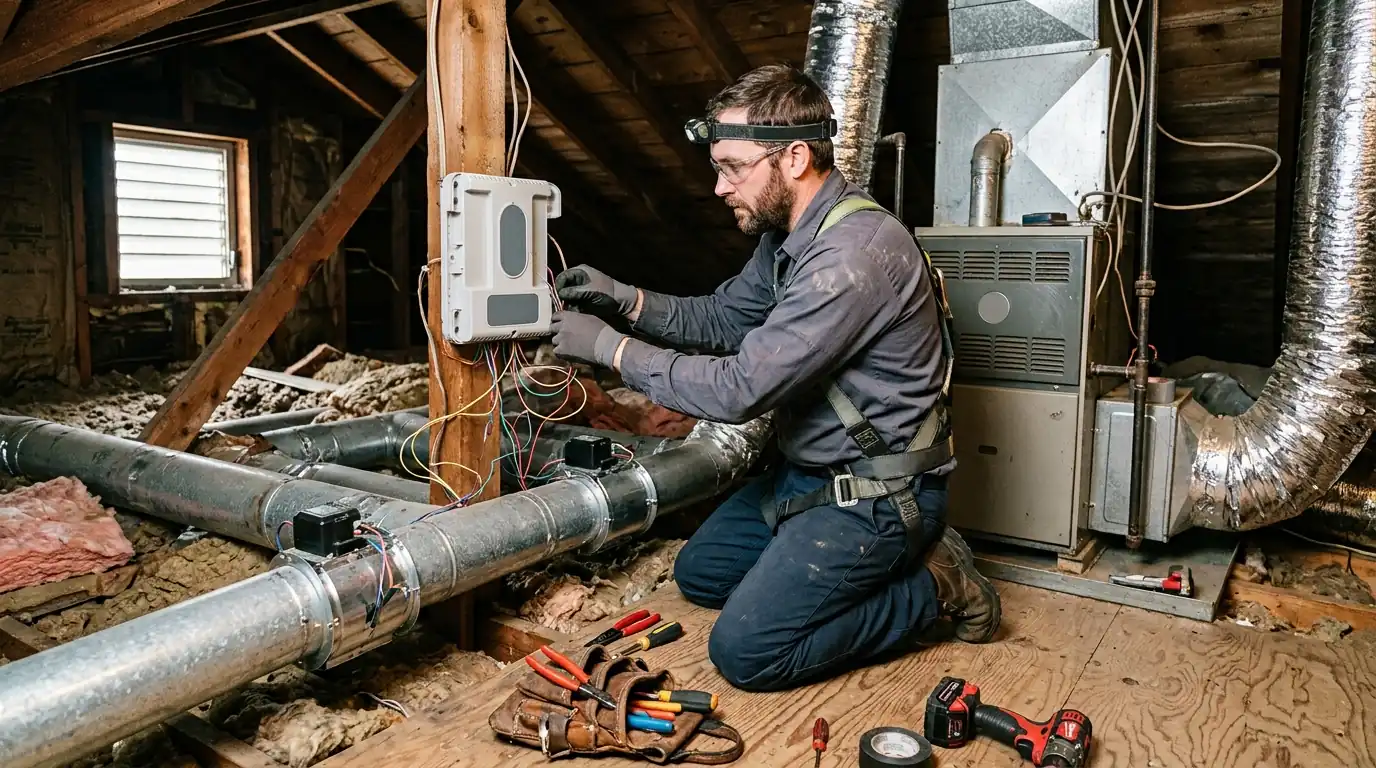
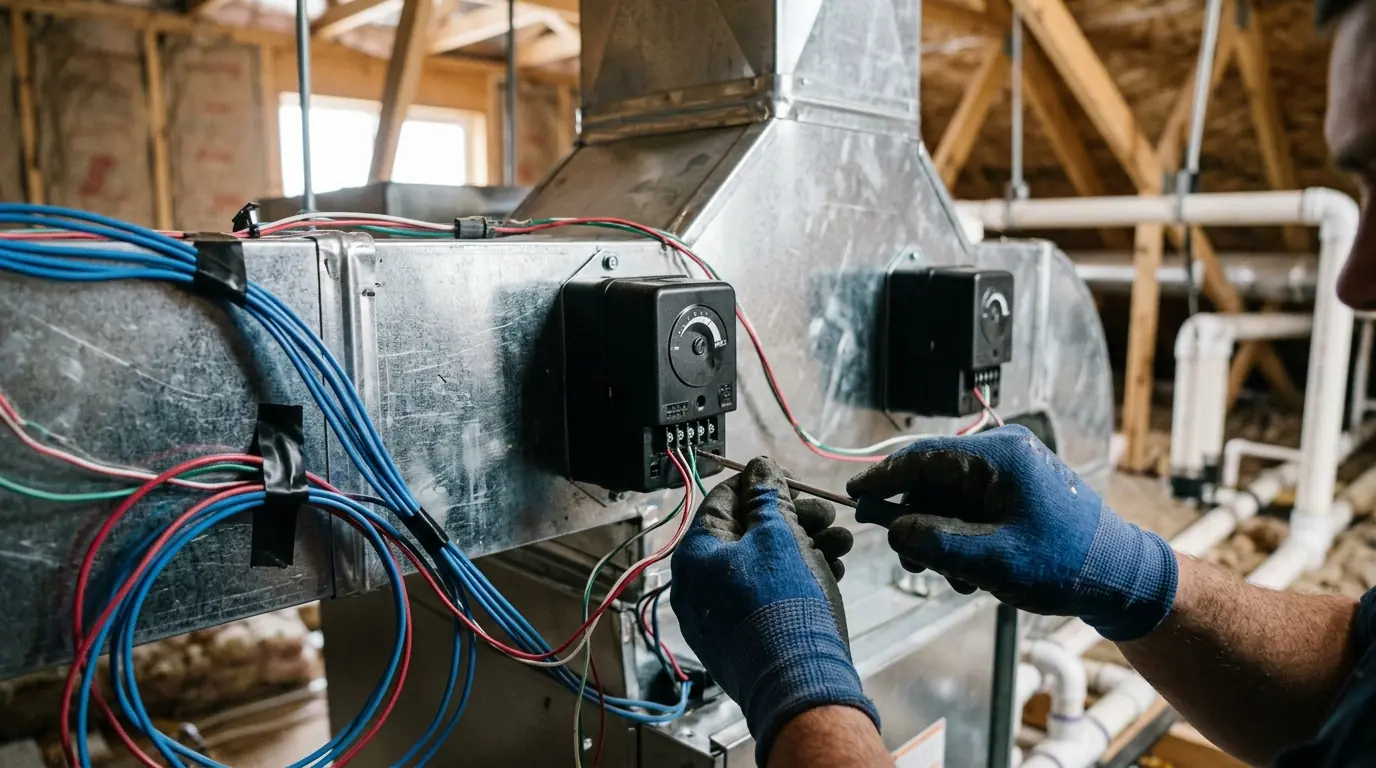
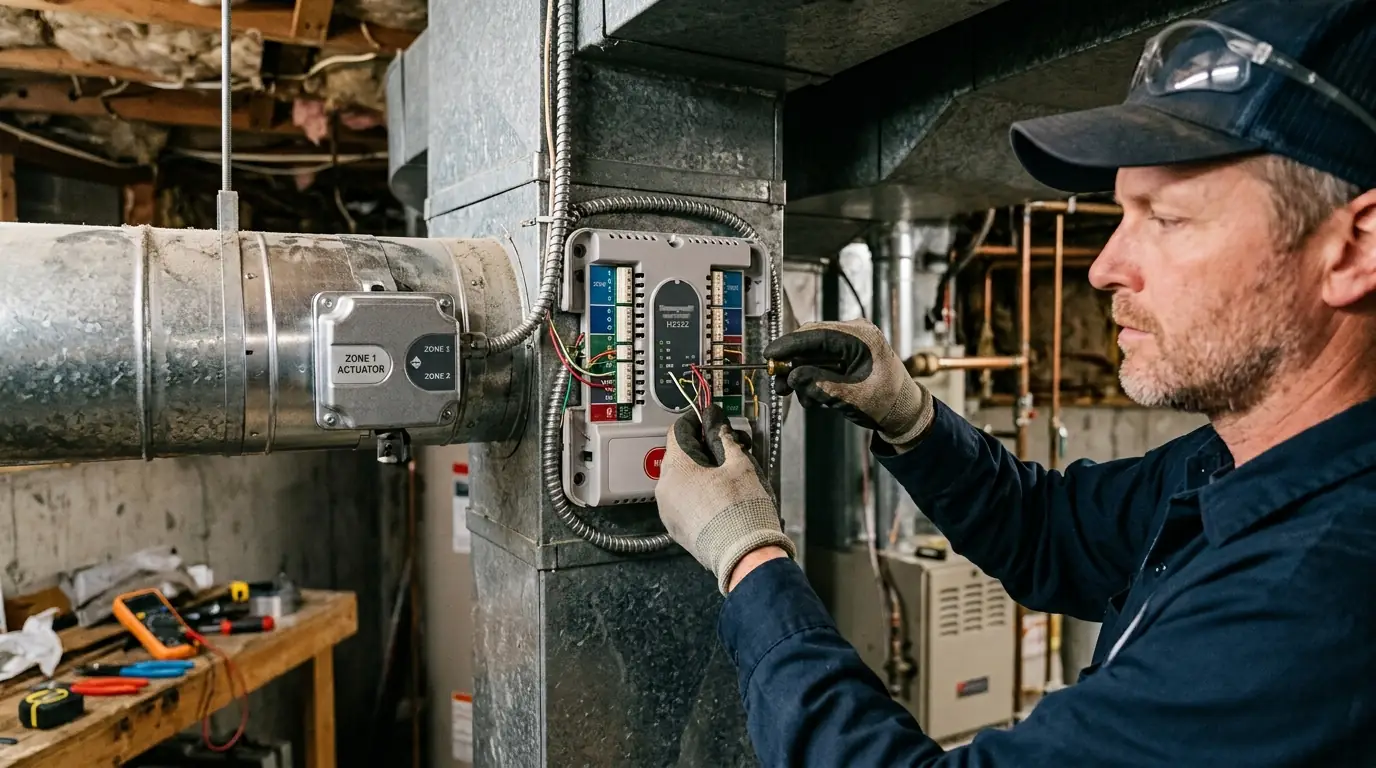
Most homes need two zones, usually upstairs and downstairs, and larger homes or houses with a finished basement often need three. We fit motorized dampers in the main supply trunks where they are reachable, wire them to a zone panel, and run a thermostat cable to each zone. Where the trunks are hidden behind finished ceilings, round dampers can go into individual branch runs from the basement or attic instead. Every damper position is labeled at the panel so the next technician knows what they are looking at.
Upstairs too hot, downstairs too cold fixes
This is the complaint behind most zoning calls. We start by measuring supply and return airflow on each floor, because many two-story homes have only one return downstairs and the upstairs air has nowhere to go. If that is the cause, adding an upstairs return may be part of the job. The zone system then lets the upstairs thermostat call for cooling on a July afternoon without freezing the main floor, and lets the basement call for heat in January.
Zone controls for large homes
Larger homes with long duct runs, bonus rooms over garages or wings on separate ends of the house benefit most from zoning. We use a control panel that stages the equipment down when only one zone calls, manages a bypass or relief strategy to protect the blower, and supports smart thermostats in each zone. On variable-speed systems, the panel tells the blower how much air to move, which keeps a small zone from sounding like a jet engine at the registers.
Zoning compared with the alternatives
| Zoning | Ductless in the hot rooms | Extra return only | |
|---|---|---|---|
| What it fixes | Uneven floors across the house | One or two problem rooms | Weak airflow upstairs |
| Uses existing system | Yes | No, adds a separate system | Yes |
| Separate thermostats | Yes, per zone | Yes, per head | No |
| Best for | Two-story and large homes | Additions and bonus rooms | Houses with one downstairs return |
Where zoning pays off around Spokane
Five Mile Prairie in north Spokane has been filling with newer, larger homes since the early 2000s, and across Spokane County about one home in four was built after 2000. Those two-story houses and bonus rooms are where single-thermostat systems struggle most, and many of their original furnaces and heat pumps are now reaching replacement age, which is the cheapest time to add zoning alongside a variable-speed system.
How we put a zoning system in
- 1
Measure the problem
Room temperatures and airflow checked on every floor.
- 2
Map the ducts
Trunks and branches traced to decide damper locations.
- 3
Plan the zones
Zones set by floor, exposure and how the house is used.
- 4
Install dampers
Motorized dampers fitted and sealed in the ductwork.
- 5
Wire the panel
Zone panel mounted at the equipment and wired to dampers.
- 6
Mount thermostats
One per zone, on an inside wall away from sun and supply registers.
- 7
Balance and test
Each zone called alone and together to confirm airflow and staging.
How long a zoning install takes
A two-zone system in a house with an open basement is usually a one-day job. Three zones, finished ceilings or an added return push it to two days. Heat or cooling is off only for the few hours the dampers go into the main trunks, so we schedule that part for the middle of the day in winter.
Zoning questions homeowners ask
Will zoning work with my existing furnace and AC?
Usually yes. Single-stage systems need a bypass or relief setup to protect the blower; two-stage and variable-speed systems work best with zoning.
How many zones do I need?
Most two-story homes do well with two. Homes with a finished basement or a bonus room over the garage often need three.
Can I use smart thermostats in each zone?
Yes, as long as they are compatible with the zone panel. We confirm that before installing.
Is a ductless unit cheaper than zoning?
For a single hot room, often yes. For uneven temperatures across a whole floor, zoning uses the system you already have.
Does zoning save energy?
It can, because you stop heating or cooling rooms nobody is using. The bigger benefit most people notice is comfort.
What if the real problem is the ductwork?
Then we tell you. A crushed duct or missing return is cheaper to fix than a zoning system, and sometimes that is all it takes.
Other air quality & ductwork services we handle
Ventilation and ERV/HRV Installation
Sized, quoted and permitted.
Ventilation and ERV/HRV Installation detailsRadon Mitigation
Sized, quoted and permitted.
Radon Mitigation in SpokaneAir Duct Cleaning
Seasonal service, fewer breakdowns.
How we handle air duct cleaningEven out the upstairs and the downstairs.
Call about zoning your Spokane, WA home.