Quick answerDuctwork installation in Spokane starts with a room-by-room load and a duct design that sizes each run for the airflow it needs. We install sheet metal trunks and branches, add returns where the house lacks them, seal every joint with mastic, insulate runs in unheated spaces and test airflow at the registers before closing up.
Updated September 2026
Why duct design matters more than equipment
Most comfort complaints we see, a cold back bedroom, a noisy register, a hot upstairs, come from ducts rather than the furnace. Undersized returns choke the blower, long flex runs lose airflow, and unsealed joints leak conditioned air into crawlspaces and attics.
We design with the house in front of us: measure the rooms, calculate the airflow each one needs, and plan trunk and branch sizes to deliver it at quiet velocities. New work gets sheet metal where it can go, sealed joints, and insulation wherever a run passes through unheated space.
What drives ductwork installation cost
What our ductwork installs include
Ductwork projects we build
Ducts for a home that never had them
Homes heated by baseboard, a wall furnace or an old gravity system can take forced air. They need a route for the ducts: an unfinished basement, a crawlspace, an attic or a set of stacked closets. We design the system around those routes, run trunks along the basement or attic, bring branches up through floors or down through ceilings, and add a central return. Where routes are too limited, we tell you and suggest ductless instead of forcing a compromised duct layout.
Adding returns and supply runs
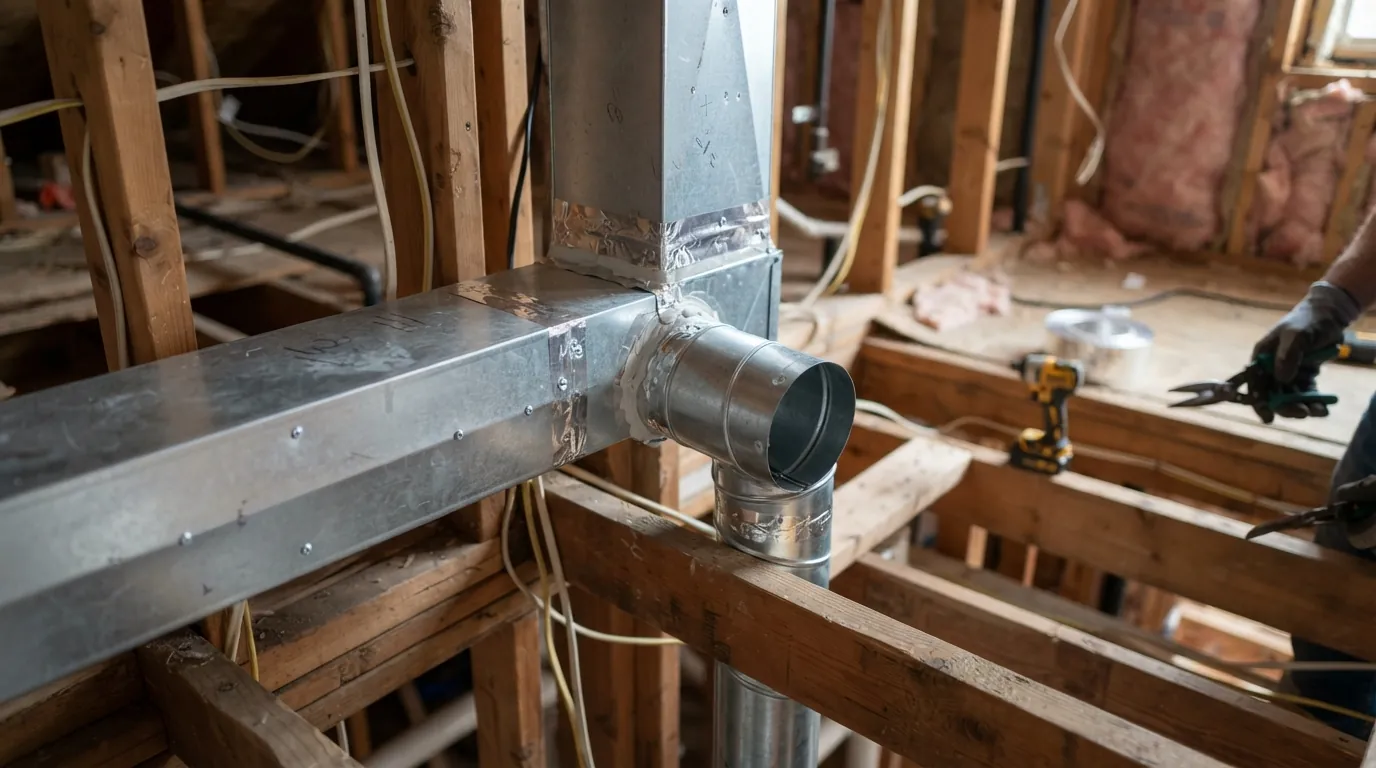
Many older homes have a single return downstairs, which leaves upstairs rooms without a path back to the furnace and makes them hot in summer and cold in winter. Adding an upstairs return is one of the most effective fixes we do. We also add supply runs to rooms that were added later or that never had enough air, and resize runs that whistle or blow too hard. Each change is checked by measuring airflow at the registers before and after, so you can see the difference in numbers.
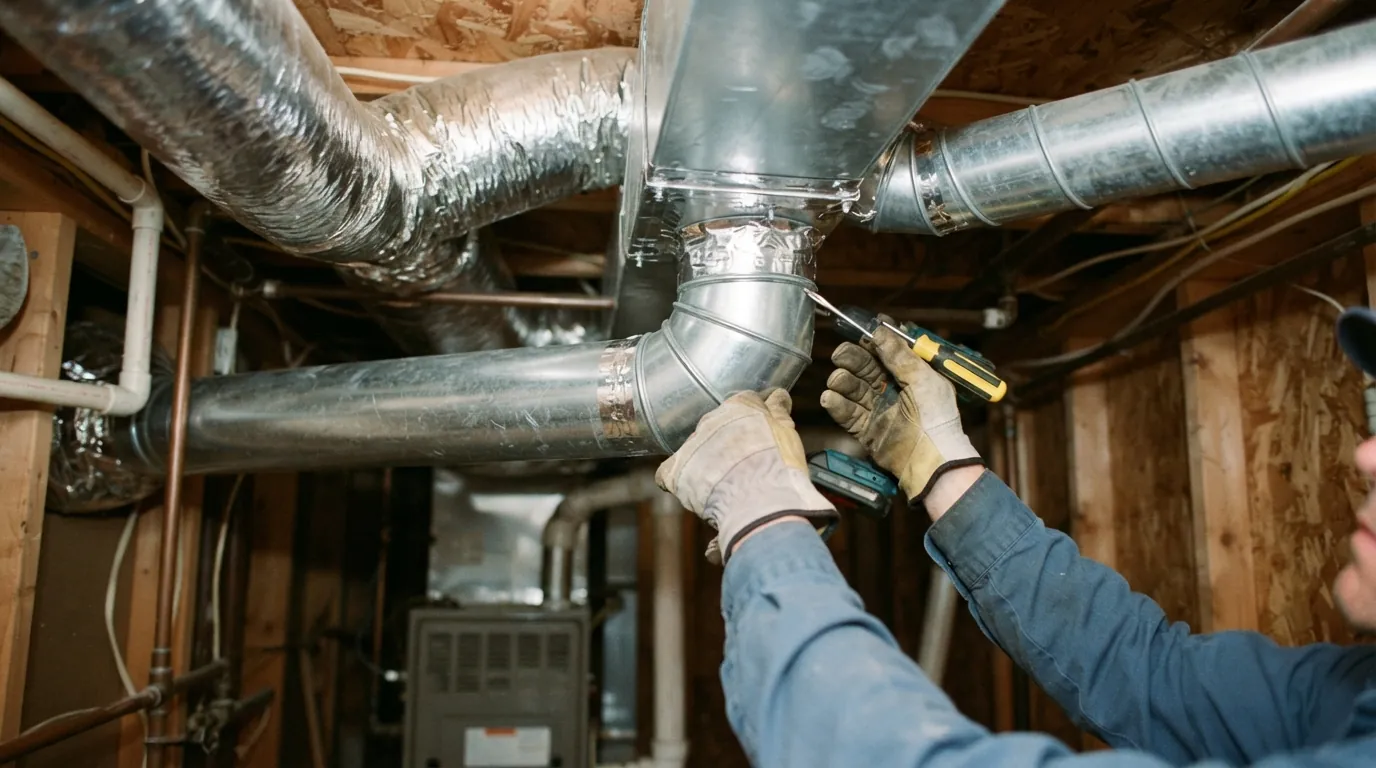
Basement and addition ductwork
Finishing a basement or building an addition means new rooms that need both supply and return air. We extend the existing trunk where it has capacity, or add a separate zone or system where it does not, and keep ducts within soffits and joist bays so ceiling height is preserved. We coordinate with the contractor on framing so duct chases land in the right place. Then we seal and test before the drywall goes up, while leaks are still easy to reach.
Ductwork or ductless for your project
| New ductwork | Ductless mini-split | |
|---|---|---|
| Needs routes for ducts | Yes | No |
| Uses existing furnace | Yes | No, separate system |
| Best for | Basements, homes with open framing | Additions without routes, single rooms |
| Disruption | Moderate | Low |
Older duct systems in Hillyard and north Spokane
Hillyard grew around the rail yard from the 1890s on, and much of its housing went up between 1940 and 1999, so many of its forced-air systems were designed around the single-speed furnaces of their day. When those homes get a new furnace, heat pump or finished basement, the original ducts are often the bottleneck, and adding returns or resizing trunks is part of doing the job right.
How a ductwork job goes
- 1
Measure the house
Room sizes, windows and exposure recorded.
- 2
Calculate airflow
Each room's airflow need set by calculation.
- 3
Design the layout
Trunk, branch and return sizes and routes planned.
- 4
Quote and permit
Written scope and price, permit where needed.
- 5
Install
Trunks hung, branches run, boots set.
- 6
Seal and insulate
Every joint sealed, cold-space runs insulated.
- 7
Test airflow
Register readings compared to the design.
Ductwork questions
Can you add ducts to a house that has none?
Often yes, if there is a basement, crawlspace, attic or stacked closets to route through. If not, ductless may be the better answer.
Why are my upstairs rooms always uncomfortable?
Very often there is no upstairs return or the supply runs are undersized. Adding a return is a common and effective fix.
Is flex duct okay?
Short, straight flex branches are fine. Long, sagging flex runs lose airflow, so we use sheet metal for trunks and longer runs.
Is a permit needed for new ductwork?
New systems and major changes need a mechanical permit, which we file.
How long does a ductwork job take?
Adding a return takes a day. A full new duct system takes several days depending on the house.
Other air quality & ductwork services we handle
Indoor Air Quality
Sized, quoted and permitted.
Indoor Air Quality detailsDuct Repair and Sealing
Sized, quoted and permitted.
Duct Repair and Sealing in SpokaneWhole-House Humidifier Installation
Sized, quoted and permitted.
How we handle whole-house humidifier installationGet the air to the rooms that need it.
Call about ductwork installation in Spokane, WA.