Quick answerNew construction HVAC in Spokane starts with a load calculation from your plans, then a duct design, equipment selection, a mechanical permit, rough-in before drywall and trim-out and startup before final inspection. We work with owners and builders on new homes, additions and ADUs, and price each phase in writing.
Updated September 2026
Getting the system right before the walls close
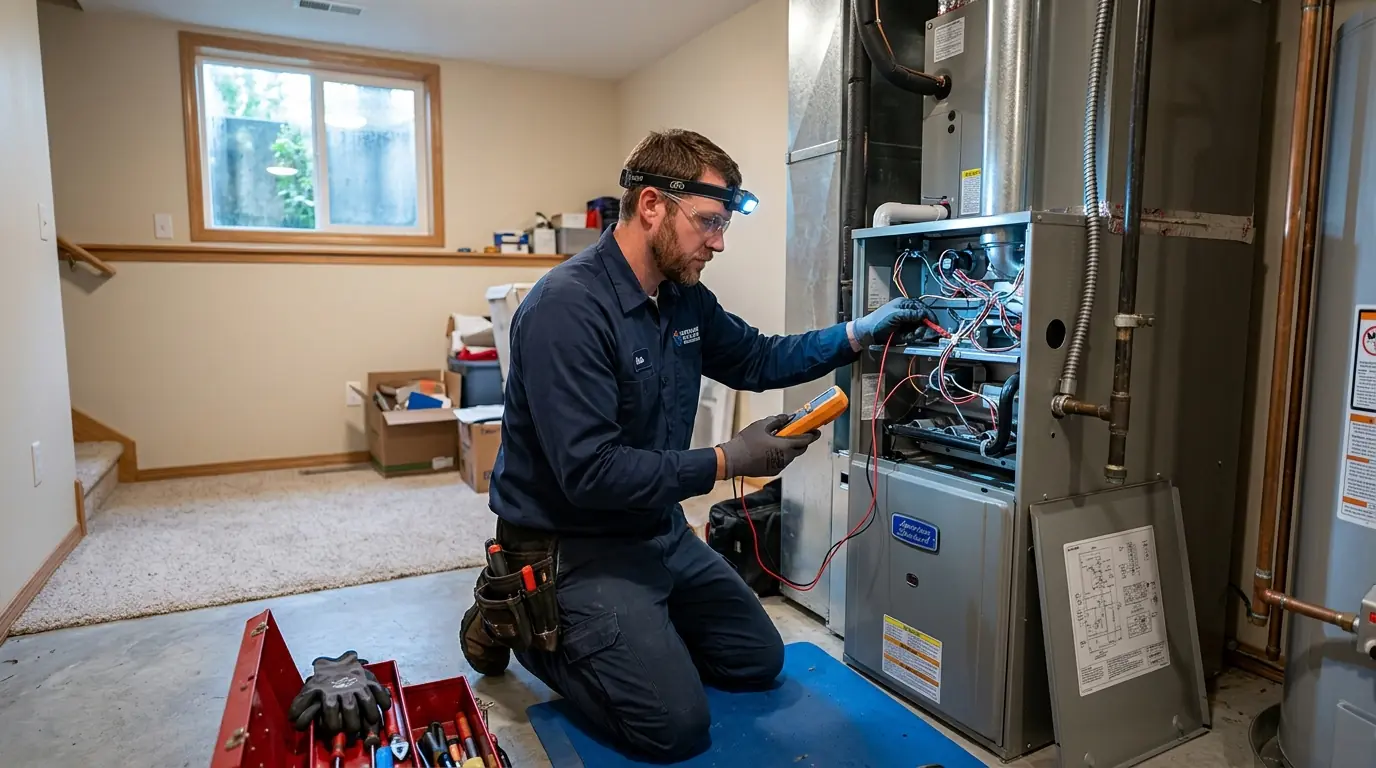
Most comfort complaints in newer homes trace back to decisions made during construction: equipment sized by square footage instead of a load calculation, ducts run wherever they fit, no return air upstairs, a bonus room left on the end of a long run.
On a new build or an addition, those are cheap to get right on paper and expensive to fix later. We start from the plans, size heating and cooling to the actual walls, windows and insulation, lay out supply and return runs, and coordinate with framers and other trades so the duct paths are planned rather than improvised.
What changes the price of new construction HVAC
What our new construction package includes
New construction work we handle
New homes
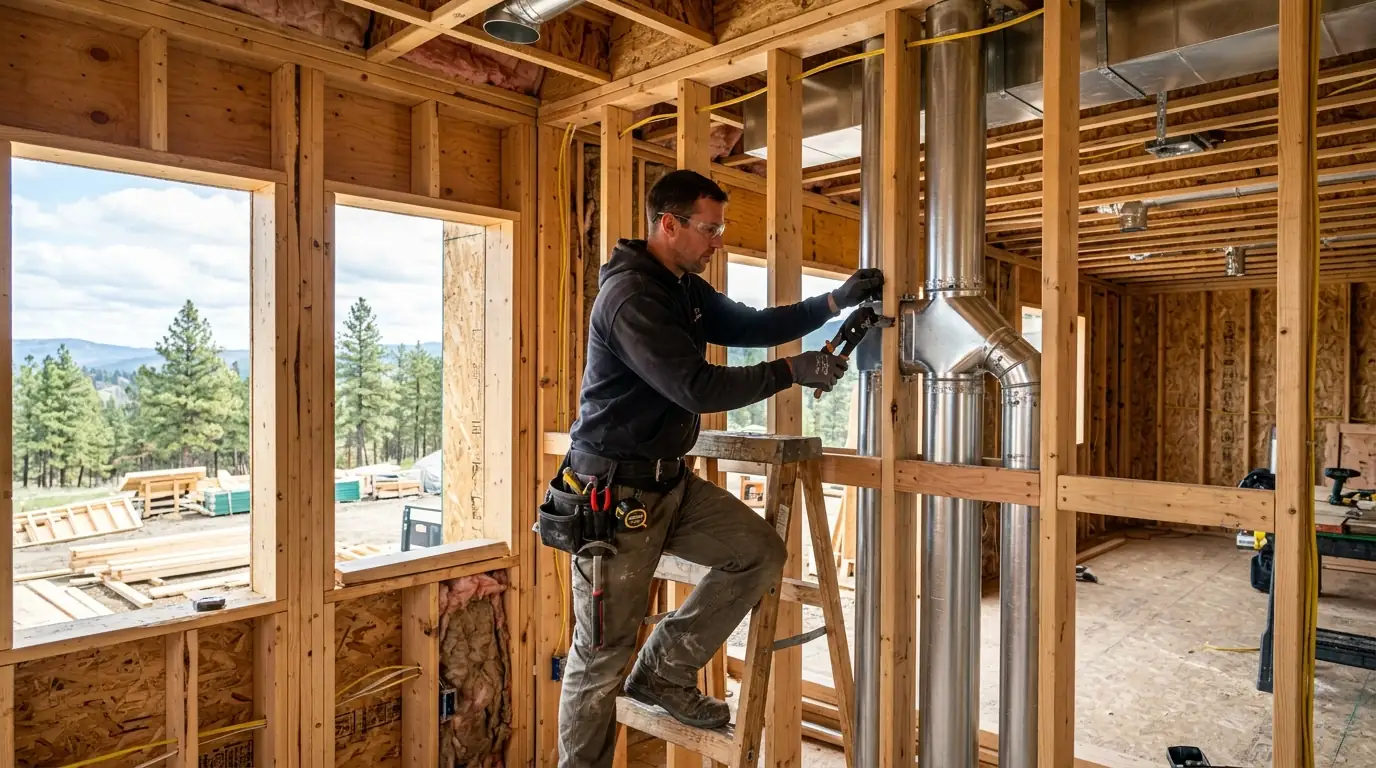
For a new house we work from the plans: a room-by-room load calculation, equipment selection for heating and cooling, a duct layout with supply and return sizing, and placement of the furnace or air handler, outdoor unit and thermostats. Heat pumps, dual-fuel systems and high-efficiency furnaces are all on the table, sized for Spokane winters rather than a rule of thumb. We rough in ducts, refrigerant lines, gas piping and venting before insulation and drywall, then come back to set equipment, trim out and start the system for final.
Additions and finished spaces
An addition, a finished basement or a room over the garage often gets tacked onto the existing system, which then cannot keep up. We check whether the current furnace and ducts have the capacity, and if they do not, we recommend a separate zone, a ductless system or an upsized unit instead. Where ducts can be extended, we size the new runs and returns properly so the new space heats and cools like the rest of the house. For finished basements we also look at moisture and fresh air, since a tight new room below grade can feel stale without it.
ADUs and detached buildings
Accessory dwelling units, detached studios and shops with living space usually need their own heating and cooling. Ductless heat pumps are often the cleanest fit, with one or two heads and no ductwork to frame around, but small ducted systems make sense for larger units. We size the system to the building, handle the permit, and coordinate with your builder on electrical and gas. For an ADU that will be rented, a separate system also keeps each household in control of its own comfort and energy use, and keeps one tenant's thermostat from heating the other unit.
A growing county with its own building season
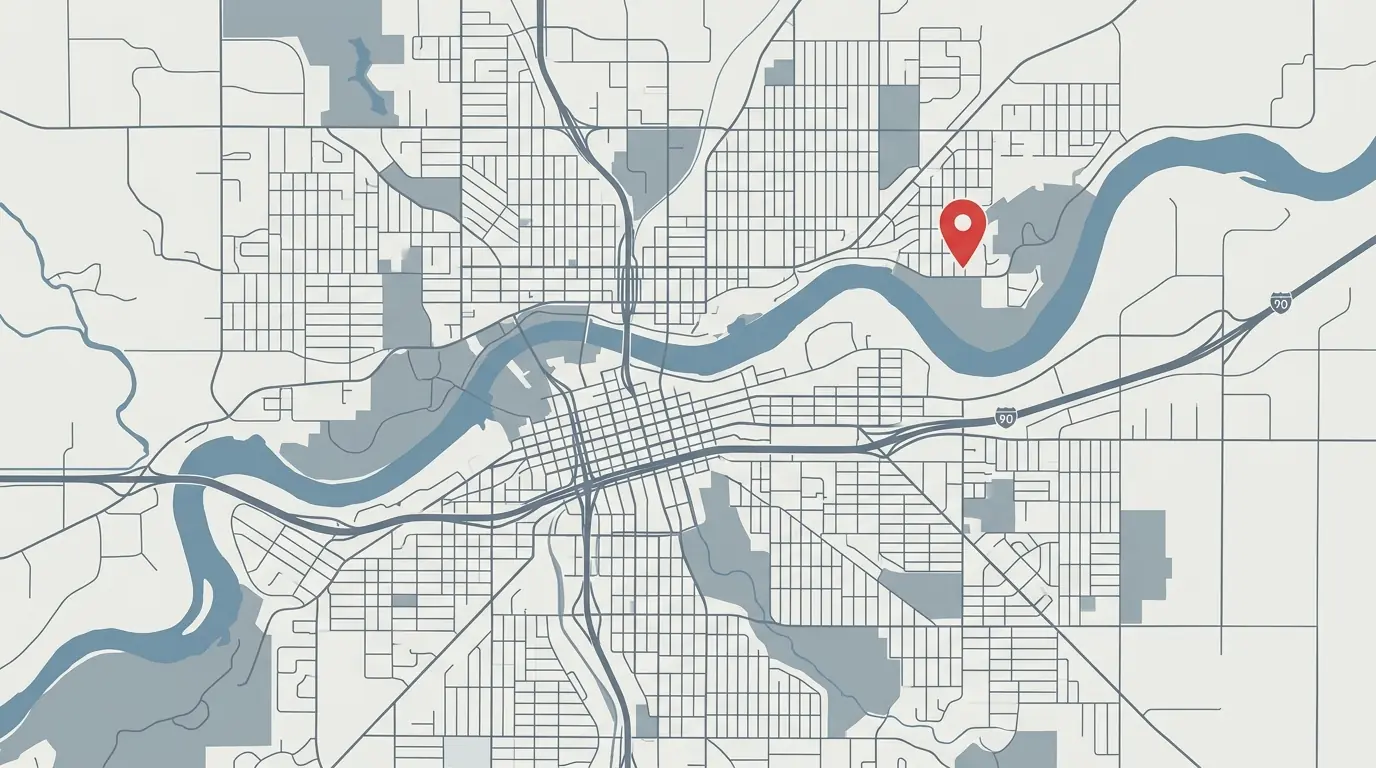
Fast-growing towns like Liberty Lake and Airway Heights grew by more than half between 2010 and 2020, and much of that growth is new construction. Permits come from separate offices: the City of Spokane, the City of Spokane Valley, or Spokane County for unincorporated land. New systems are inspected at rough-in and final, and winter construction also means planning temporary heat and startup timing.
How a new construction job runs
- 1
Review the plans
Walls, windows, insulation and layout.
- 2
Load calculation
Heating and cooling needs room by room.
- 3
Design and quote
Equipment and duct layout priced in writing.
- 4
Permit
Mechanical permit filed.
- 5
Rough-in
Ducts, lines and venting before drywall.
- 6
Trim and set
Equipment, grilles and thermostats.
- 7
Startup and final
System tested, balanced and inspected.
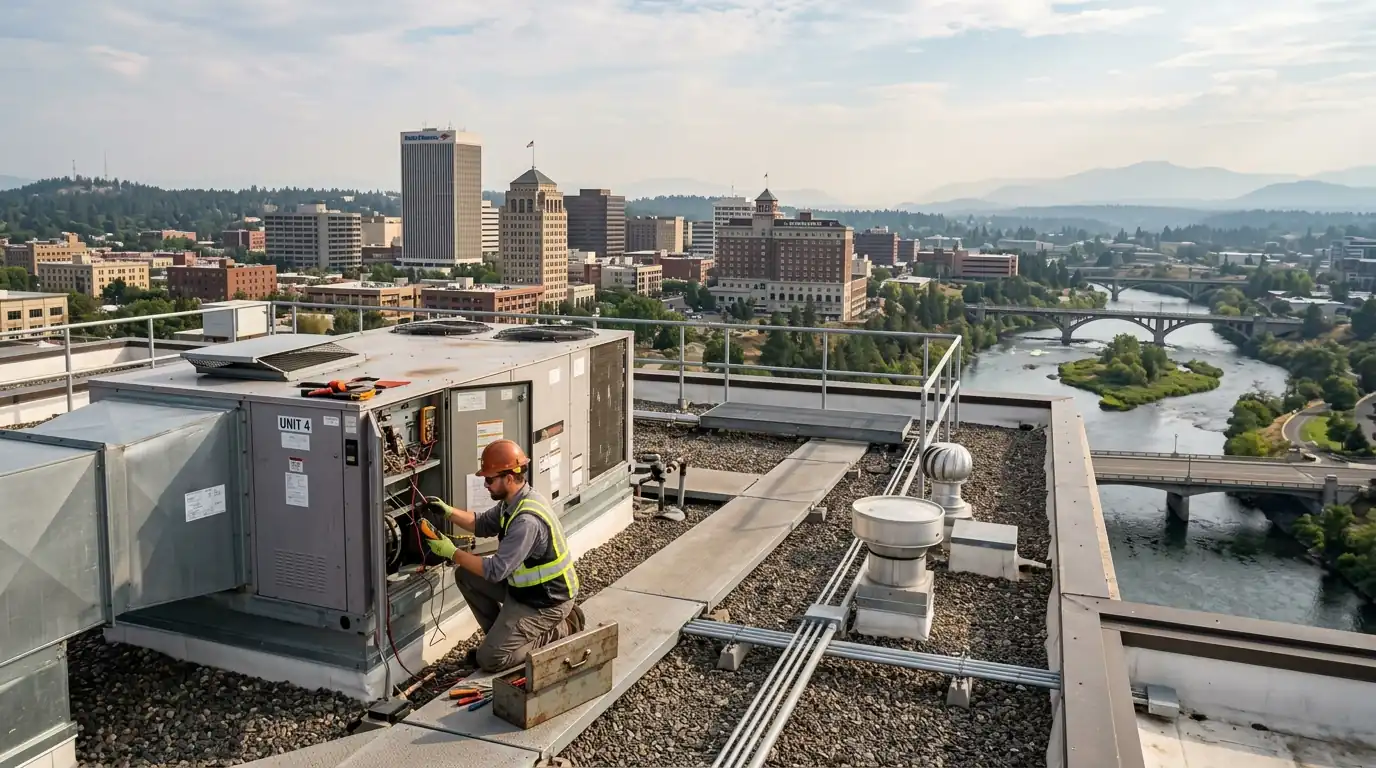
Building or adding on? size the system from the plans.
Call (509) 404-0016New construction HVAC questions
When should we bring in the HVAC contractor?
As early as the plans are drawn. Duct paths and equipment locations are easiest to plan before framing.
Can you work with our builder?
Yes. We coordinate rough-in and trim-out with your builder's schedule and the other trades.
Should an addition get its own system?
If the existing system lacks the capacity, yes. A separate zone or a ductless system is often better than overloading the old one.
Do you do ADUs?
Yes. Ductless heat pumps are often the best fit for ADUs and detached studios.
Do you do the load calculation?
Yes. Every new system is sized from a room-by-room load calculation based on your plans.
Do you handle the permit and inspections?
Yes. We file the mechanical permit and schedule the rough-in and final inspections.
Other air quality & ductwork services we handle
Zoning System Installation
Sized, quoted and permitted.
Zoning System Installation detailsVentilation and ERV/HRV Installation
Sized, quoted and permitted.
Ventilation and ERV/HRV Installation in SpokaneRadon Mitigation
Sized, quoted and permitted.
How we handle radon mitigationBuilding something new? plan the heat and cooling first.
Call to plan new construction HVAC in Spokane, WA.