Quick answerCommercial HVAC installation in Spokane covers packaged rooftop units, split systems for tenant spaces and make-up air for kitchens. The job starts with a load and ventilation review, then permits, crane or rigging, curb or pad work, gas and power connections and a controlled start-up, often timed after closing hours to keep the business running.
Updated September 2026
Planning around a working building
Replacing a rooftop unit on a restaurant or a clinic is not the same job as swapping a furnace in a house. The unit may weigh well over a thousand pounds, the old curb may not match the new footprint, and the space below usually has to stay open. We walk the roof and the mechanical room first, confirm tonnage and ventilation requirements, and plan the lift and the shutdown window with you.
For tenant improvements we size the system to the layout that will actually be built, including occupancy, kitchen equipment and server closets, not the shell drawings.
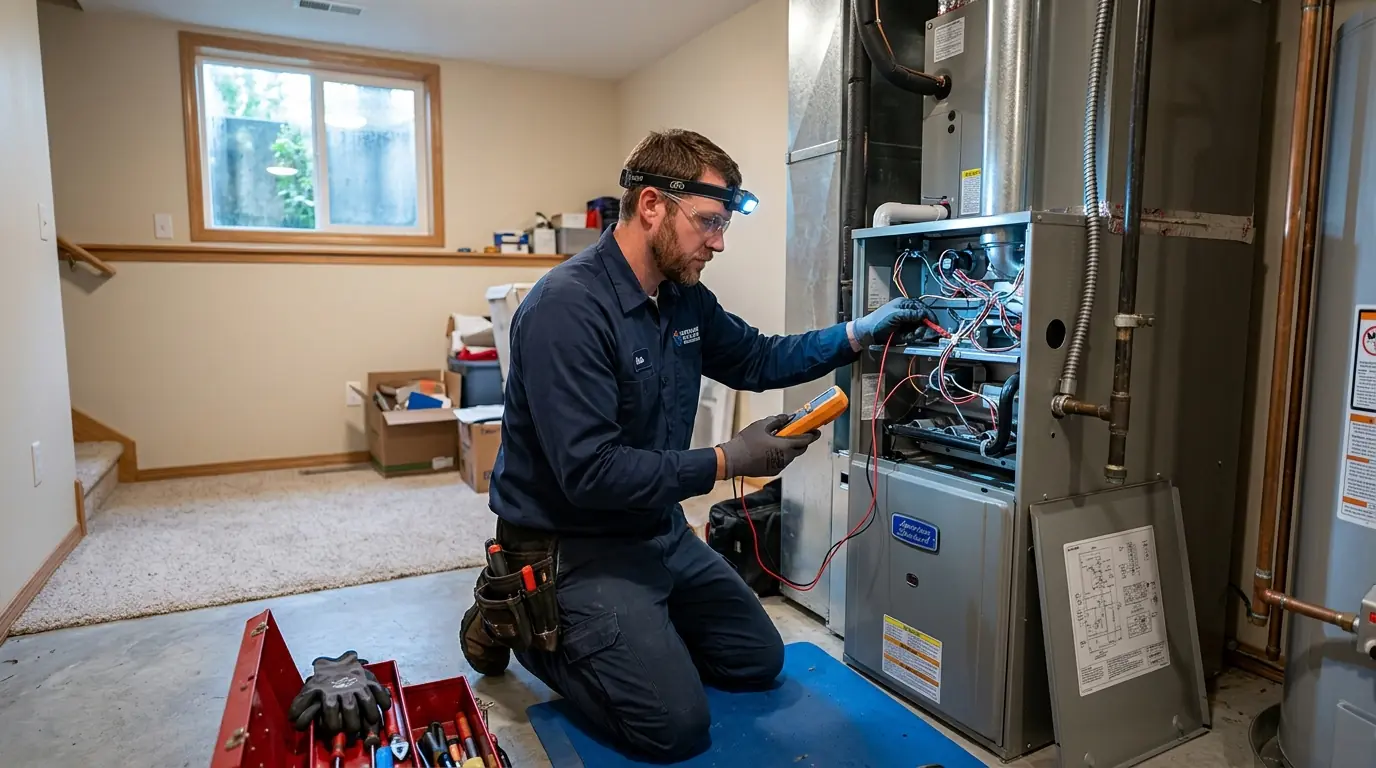
Every install gets the permit, the gas and electrical connections, a documented start-up and a walkthrough with whoever will be responsible for filters and the thermostat schedule.
What shapes a commercial install quote
What a commercial install includes
The commercial systems we install
Packaged rooftop units
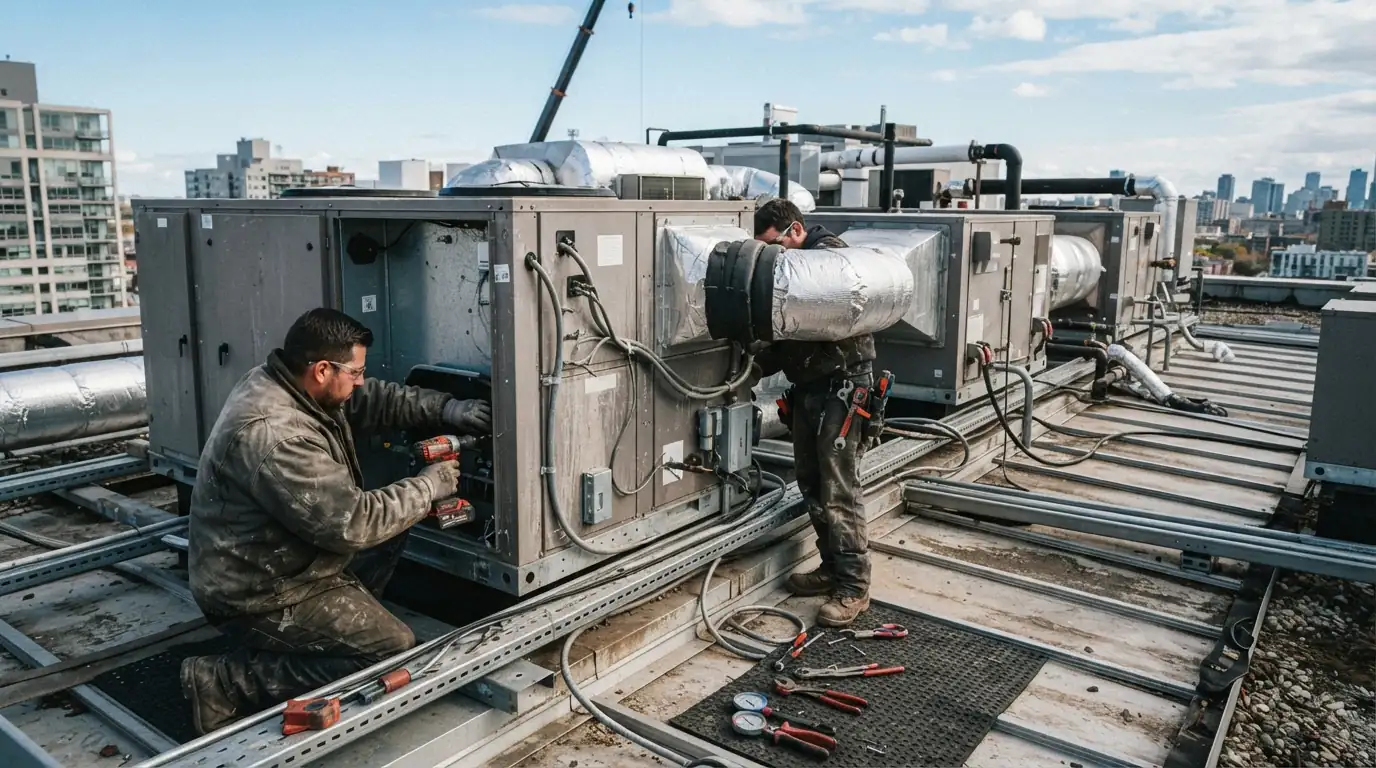
Most small commercial buildings in the area run on packaged rooftop units that combine gas heat, cooling and the blower in one cabinet. A replacement starts with the curb: if the new unit's footprint does not match, we fit a curb adapter rather than reframing the roof. We coordinate the crane, disconnect gas and power, set the new unit, seal the curb against leaks and wind-driven snow, and reconnect economizer and thermostat controls. Most single-unit swaps happen in one day, with the building back on temperature the same evening.
Split systems for tenant spaces
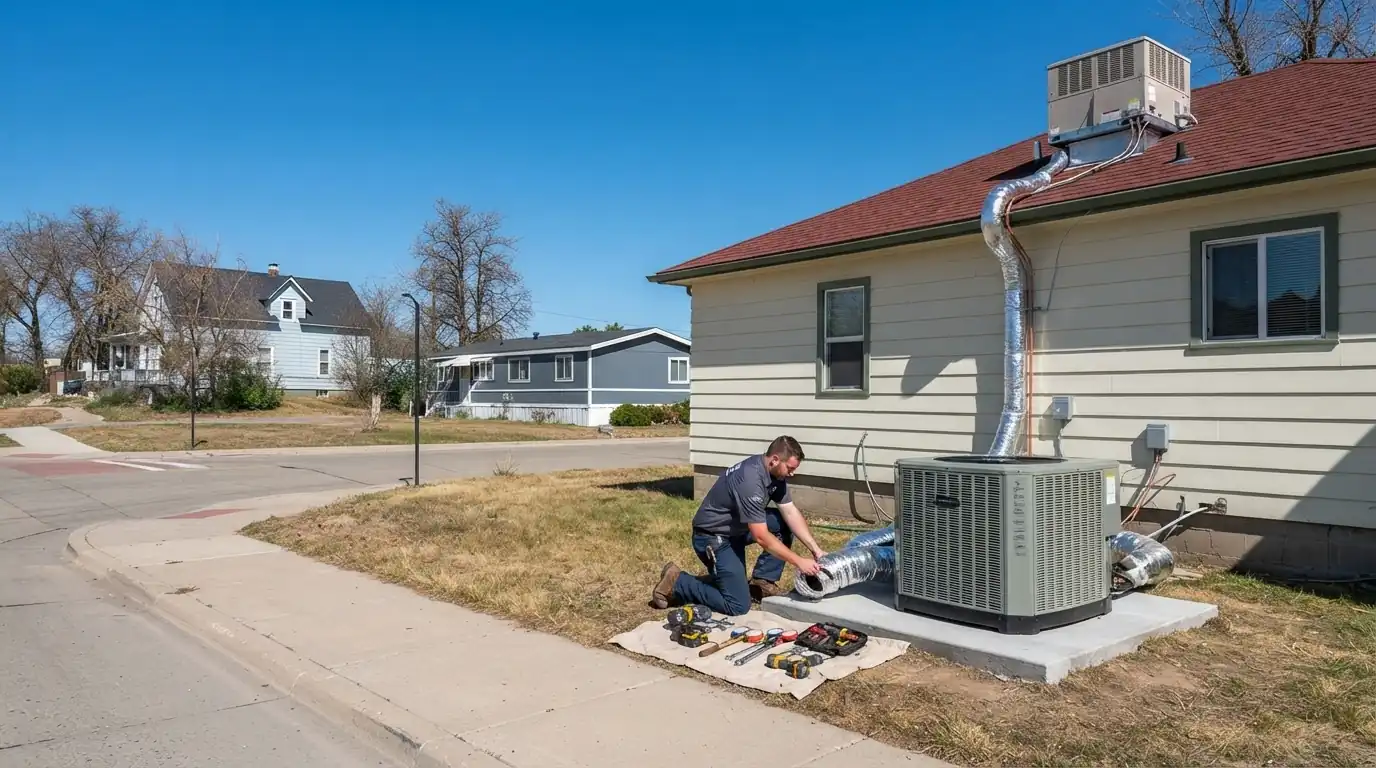
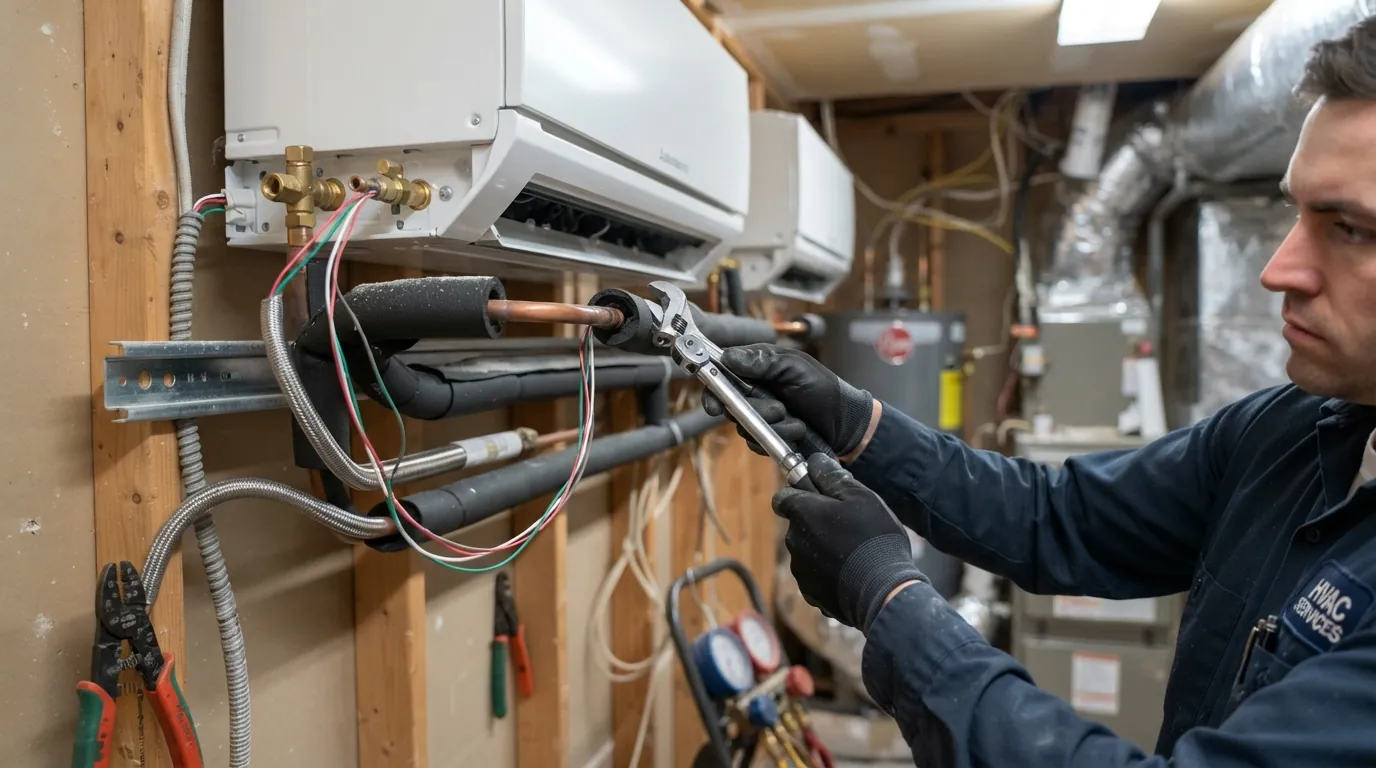
Split systems suit tenant spaces where the roof is shared, off-limits or not strong enough for a packaged unit. The furnace or air handler goes above the ceiling or in a mechanical closet, the condenser sits on a pad or the roof, and a line set connects them. Tenant layouts change more often than buildings, so we zone and size for the current floor plan and leave capacity notes for the landlord. Ductless multi-zone systems are an option for small offices without ductwork.
Make-up air units
Commercial kitchens exhaust large volumes of air through the hood, and every cubic foot has to be replaced, or doors slam, burners draw badly and the building runs negative. A make-up air unit brings in tempered outdoor air to balance the exhaust. We size it to the hood, set the heating section for Spokane winter design temperatures so the kitchen does not get a blast of freezing air, and interlock it with the exhaust fan so the two always run together.
Rooftop, split or ductless for your space
| Packaged rooftop | Split system | Ductless multi-zone | |
|---|---|---|---|
| Where it lives | All on the roof | Indoor unit plus outdoor condenser | Wall or ceiling heads plus one outdoor unit |
| Needs ductwork | Yes | Yes | No |
| Roof access needed | Yes | Only if the condenser goes up | Rarely |
| Best for | Retail, restaurants, single-tenant buildings | Tenant suites, shared roofs | Small offices, add-on rooms |
Commercial work across Spokane and the Valley
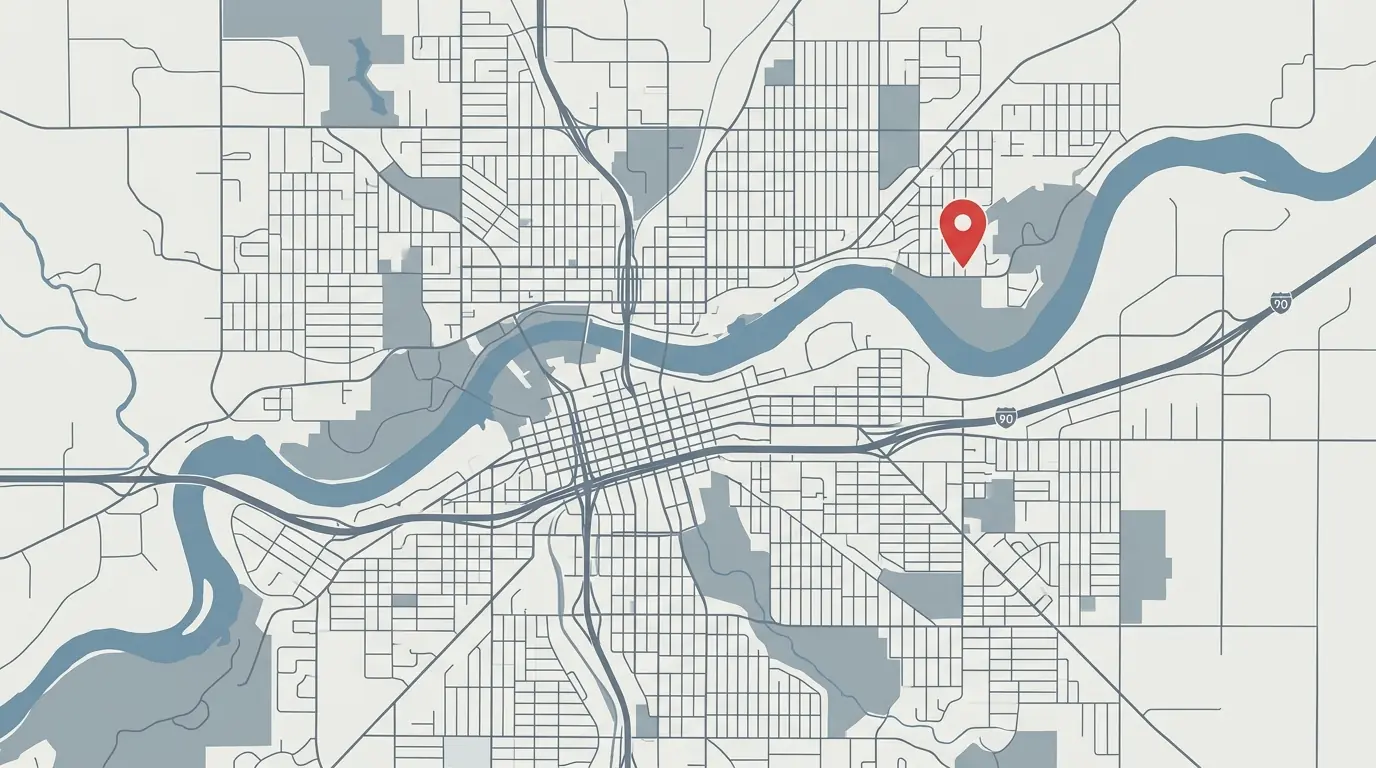
Our commercial installs cover Spokane and Spokane Valley, the two cities that make up most of the metro area's business base. Washington requires a mechanical permit for HVAC replacement statewide, including like-for-like swaps, so every rooftop replacement gets filed and inspected. Winter design matters here too: severe cold snaps can reach minus 10, which is what we size make-up air heating and rooftop gas sections to handle.
How a commercial install is run
- 1
Site walk
Roof, mechanical room, gas and electrical capacity, access for the lift.
- 2
Load and ventilation review
Capacity and outside air matched to the occupancy and equipment.
- 3
Quote and schedule
Written scope, price, permit filing and a shutdown window agreed with you.
- 4
Rigging and removal
Crane set, old unit disconnected and lifted off.
- 5
Set and connect
New unit or adapter set, sealed, gas and power connected.
- 6
Start-up and balance
Combustion, refrigerant and airflow checked and recorded.
- 7
Handover
Controls explained, filter sizes listed, inspection scheduled.
Commercial installation questions
Can you replace a rooftop unit without closing the business?
In most cases, yes. We schedule the lift and cutover early morning, after hours or on a closed day, and the space is back on temperature the same day.
Do we need a new curb for a new rooftop unit?
Not always. When the new footprint does not match, a curb adapter is usually faster and cheaper than reframing the roof.
Who pulls the permit?
We do. Washington requires a mechanical permit for commercial HVAC replacement, and we coordinate the inspection.
Do you work with landlords and property managers?
Yes. We quote to whoever holds the lease responsibility and send start-up documentation to both parties when asked.
How long does a tenant space install take?
A simple split system in a finished suite takes a few days. Larger buildouts follow the construction schedule, and we coordinate with the general contractor.
Other commercial services we handle
Commercial HVAC Repair
Answered 24/7, parts on the truck.
Commercial HVAC Repair detailsCommercial HVAC Maintenance
Seasonal service, fewer breakdowns.
Commercial HVAC Maintenance in SpokaneServer Room Cooling
Sized, quoted and permitted.
How we handle server room coolingPlanning a rooftop or tenant install?
Call to book a commercial HVAC site walk in Spokane, WA.